Small stainless and low-alloy investment castings used in fluid-handling assemblies — brackets, clamps, connectors, housings and similar parts evaluated per drawing. Pump/valve-specific bodies and pressure-retaining parts are reviewed case by case; we do not claim an OEM reference list.
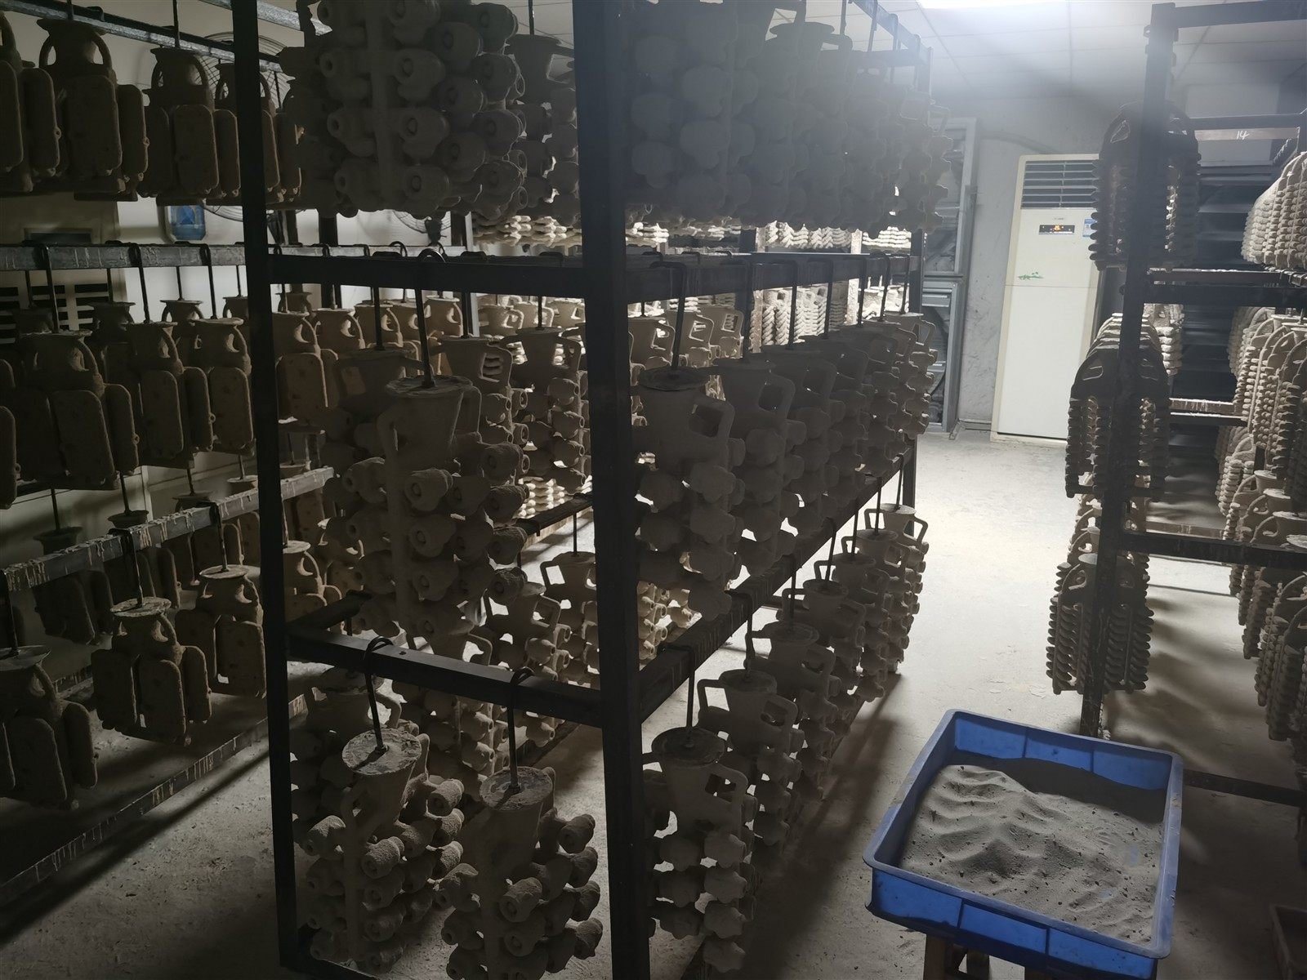
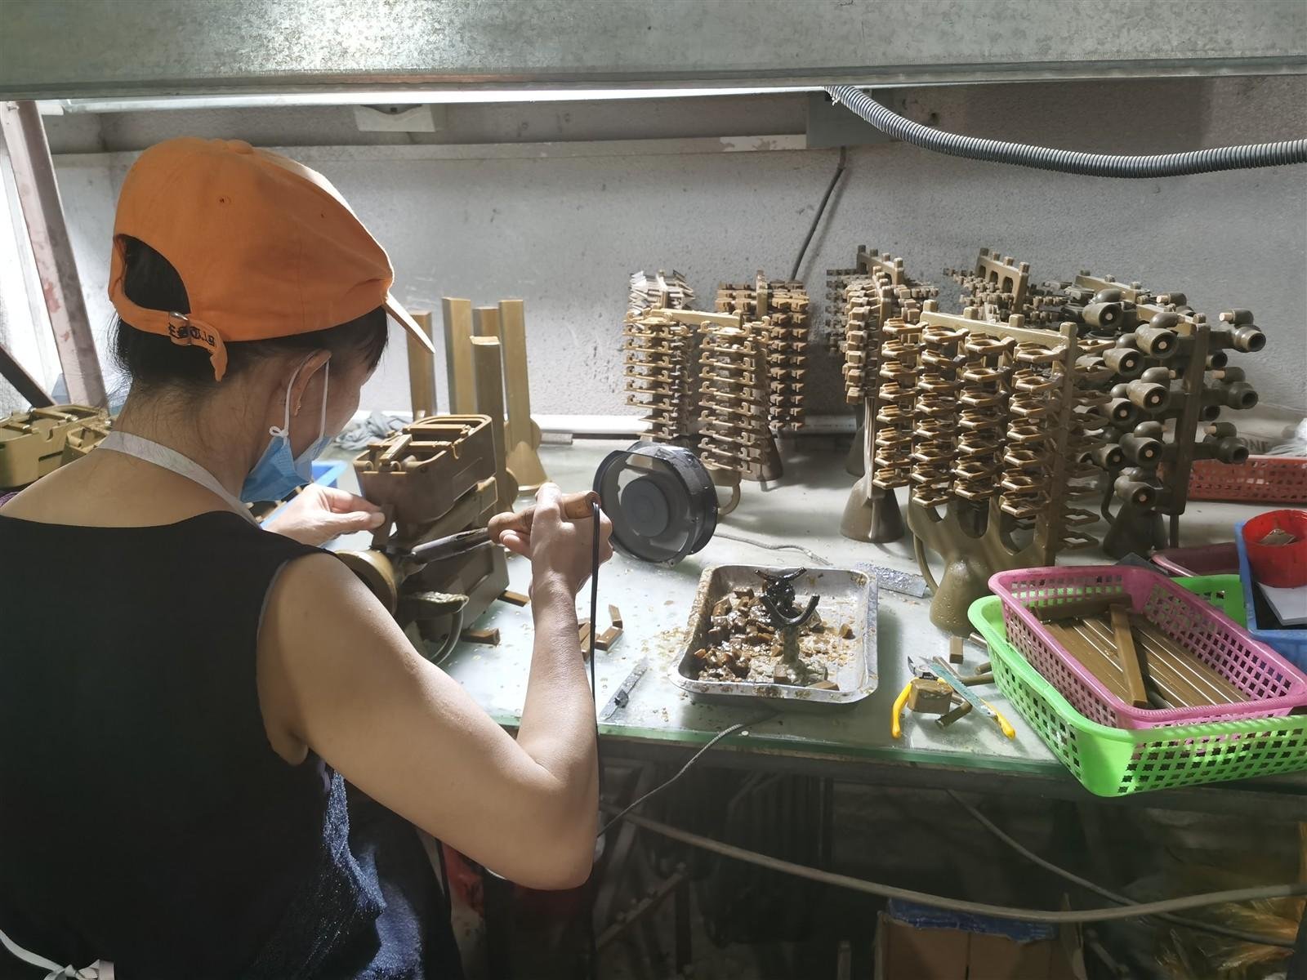
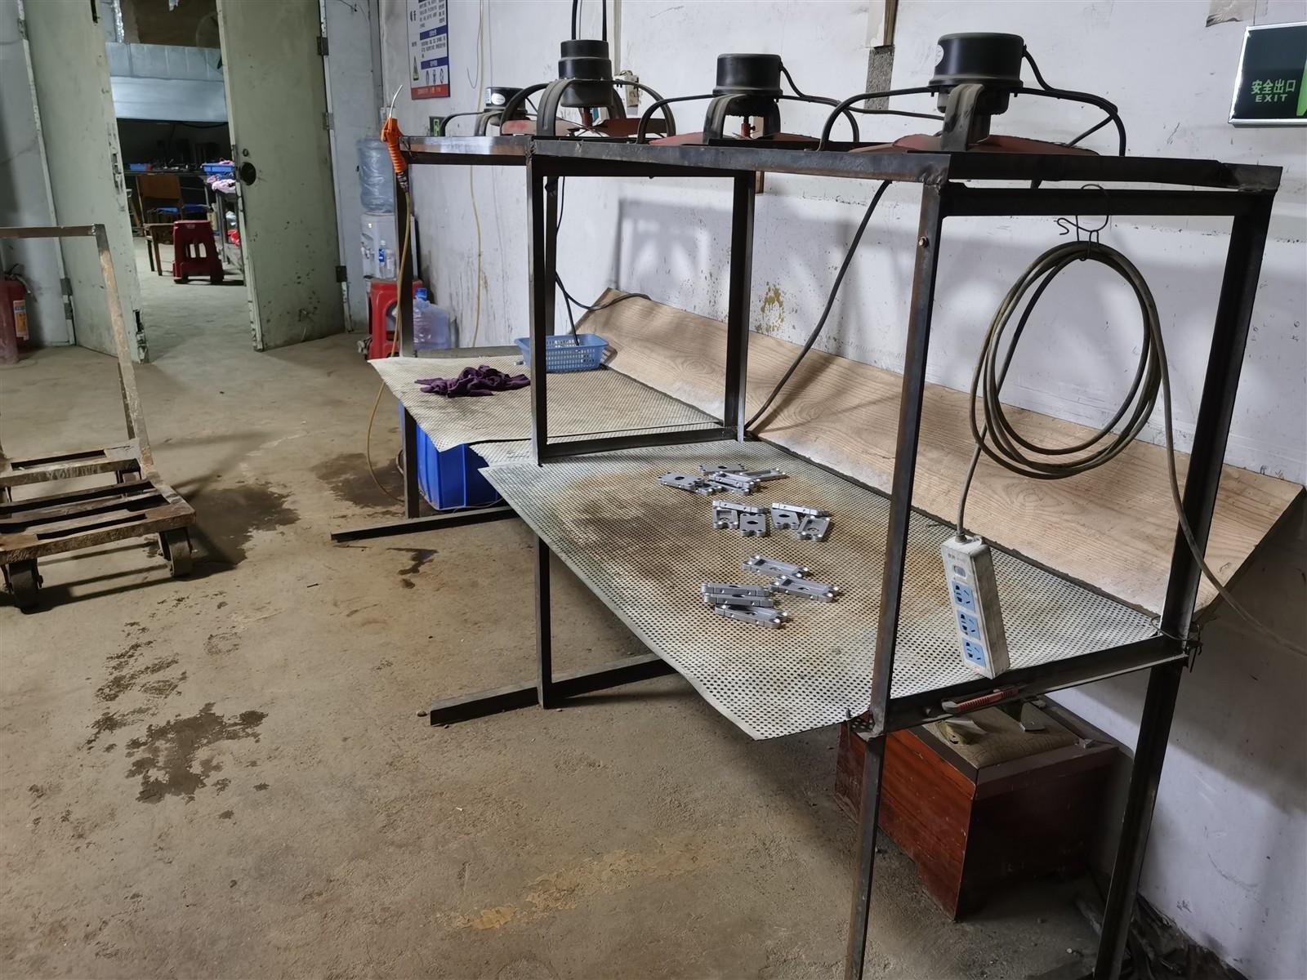
Typical materials
- 304 / 316 stainless (in production), 201 / 303 (in production), CF8 on evaluation.
- Carbon / low-alloy: 45#, 40Cr, A3, 1018 (order records).
- 316L, duplex, 17-4PH — per drawing evaluation; no production record yet.
Where defects typically occur — and what we do
| Risk area | Typical defect | Root cause (short) | Our countermeasure |
|---|---|---|---|
| Thick flanges, bosses, section changes | Shrinkage cavity / porosity | Feeding insufficient; hot spots | Directional-solidification gating; wider/thicker gates and enlarged sprue where required; exothermic/insulating feeding; validate by sectioning. |
| Sealing faces, machined bores | Gas porosity / slag / sand inclusion | Air entrapment, slag, shell sand | Bottom/side gating, filters; clean dry charge; slag removal and holding; per-heat spectro; first-article + patrol inspection. |
| Thin-to-thick transitions, sharp corners | Hot tearing | Restrained contraction; local overheating | Gate/riser design to reduce restraint; shell refractoriness adjusted; wall-thickness/radius review at DFM stage. |
| Large flat faces | Rat-tail / scab | Shell layer separation; local overheating | Refractory match between face and backup coats; pattern orientation; gating adjustment. |
| Stainless appearance surfaces | Pitting / mottling after polishing | Surface oxidation reacting with shell; slow cooling | Controlled cooling / reducing atmosphere practice; low-impurity face coat; pickling / passivation at partner foundry. |
| Dimensional fit | Dimension out of tolerance | Tooling wear; wax shrinkage | Wax → shell → casting dimensional checks; first-article; tooling correction. |
Quality documents
- Per-heat spectrochemical report; dimensional inspection records (first-article, in-process, final).
- Third-party testing (NDT, pressure-tightness, metallography, mechanical) quoted per project — no in-house NDT.
- Tolerances: typical CT5–CT7 (ISO 8062), confirmed per drawing / first article.
- Not offered: EN 10204 3.1 as standard, CMM reports, PPAP / AS9100, ISO 9001 certificate.
Notes for RFQ
- Please send drawing (2D + 3D), material grade, pressure / tightness requirement, machining allowance and destination.
- Pressure-retaining or safety-critical parts: we will state clearly at quotation whether the part is within our verified range and what testing is required.
Send a drawing — get a quote and a DFM note within 2 business days.